MONTE VISTA · OAKLAND, CALIFORNIA
A development story,
made understandable.
An owner-led concept study exploring how a site, a development plan, and an investment narrative can be presented together.
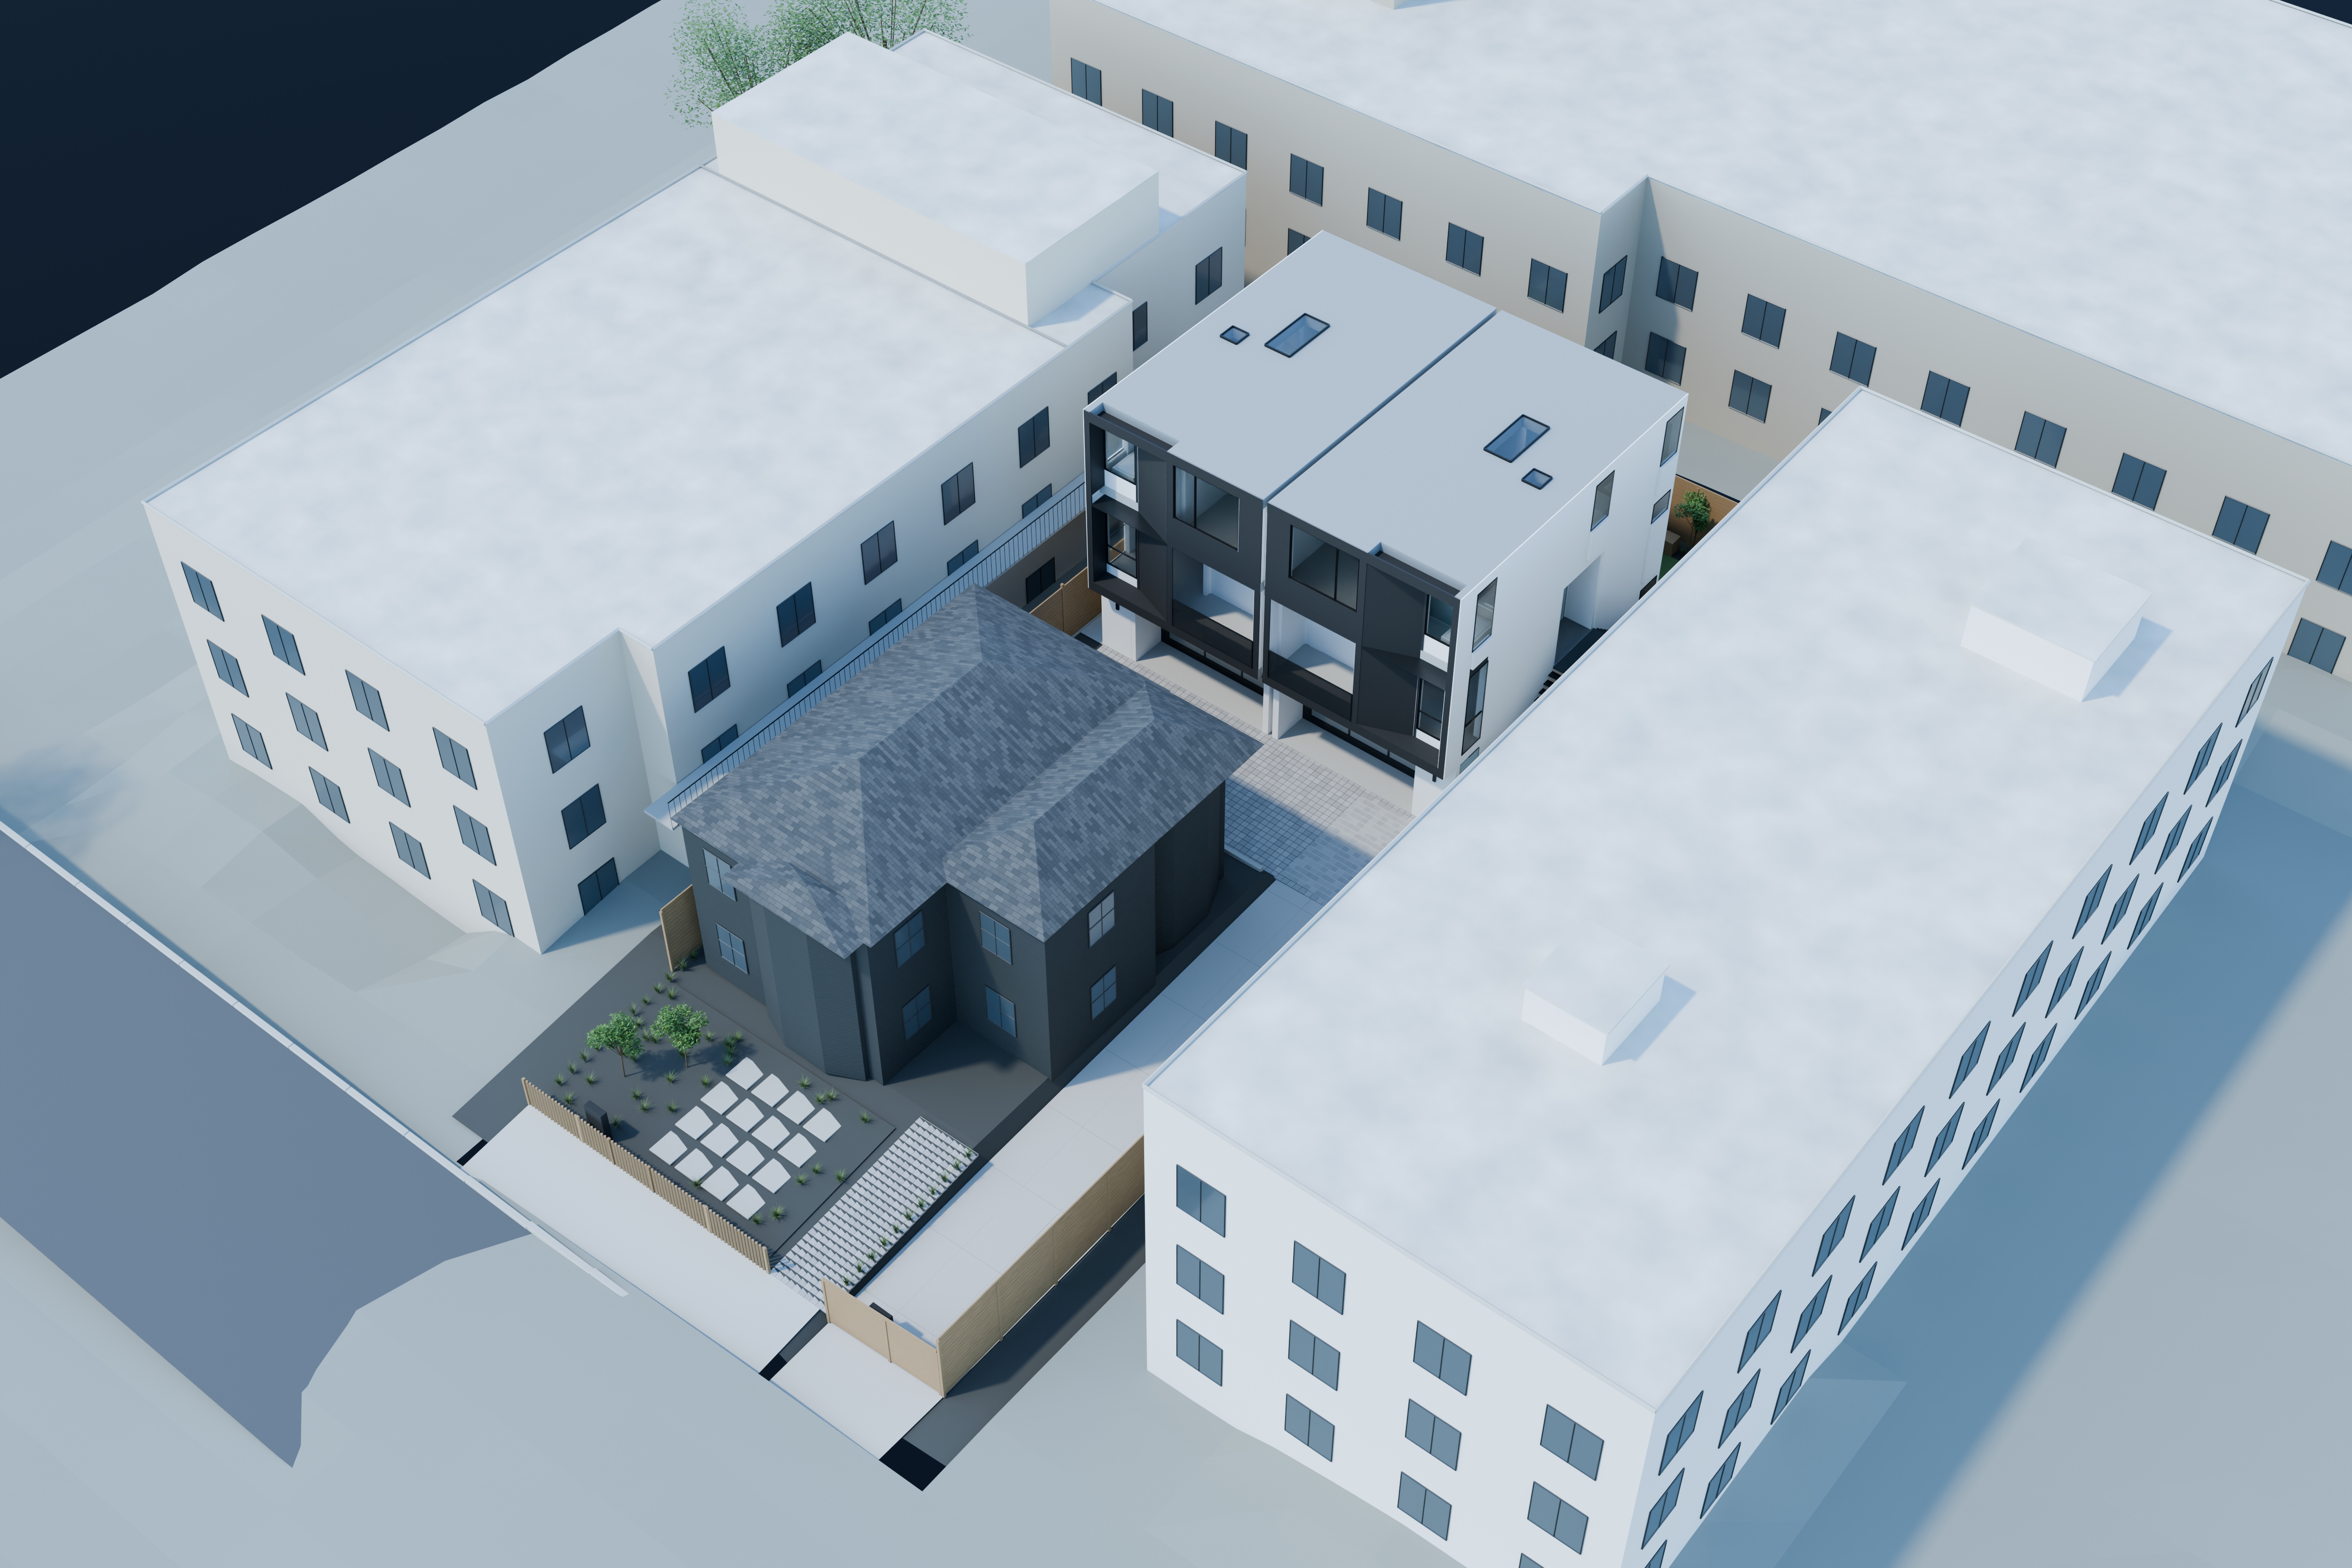
Conceptual architectural rendering. Schematic imagery, not a construction-verified model.
THE DEVELOPMENT CONCEPT
One site.
A clear visual narrative.
The concept retains the existing front residence and proposes two new infill homes at 312 Monte Vista Avenue in Oakland.
The original study combines drawings, a plan-to-3D model, a development sequence, and a simplified capital story. It demonstrates how detailed information can become understandable without hiding the underlying assumptions.
- 01
Show what is being built
Use site context, drawings, and architectural visuals to explain the development plan.
- 02
Separate the cash and the tax story
Show invested capital, financing, and potential distributions separately from investor-specific tax effects.
- 03
Make assumptions visible
Explain what is known, what is modeled, and what still requires confirmation.
- 04
Connect the plan to the hold
Explain how construction, operations, potential financing, and an eventual sale relate to the business plan.
ORIGINAL VISUAL STUDY
Explore the architectural presentation.
The original external page contains historical investment and tax assumptions. It is retained as a design reference, not a current offering.